Need a complete ventilation system installed? Type 1 & Type 2 hoods, ductwork, make-up air, and full system support in NYC. Call (917) 499-0321
Complete Ventilation Installation NYC
Type 1 & Type 2 Commercial Kitchen Ventilation Installation
Eagle Kitchen Ventilation Corp. provides end-to-end complete ventilation installation services for restaurants, general contractors, property managers, and commercial kitchens across Manhattan, Brooklyn, Queens, the Bronx, and Staten Island.
This service is ideal when you need:
- A complete Type 1 grease exhaust system for a new restaurant opening
- Type 2 heat and condensate hood installations for commercial baking or dishwashing
- Full system coordination including hoods, ductwork, exhaust fans, and make-up air
- System upgrades for heavy cooking lines requiring better smoke and heat control
- A highly technical team that understands NYC Mechanical Code and NFPA 96 standards
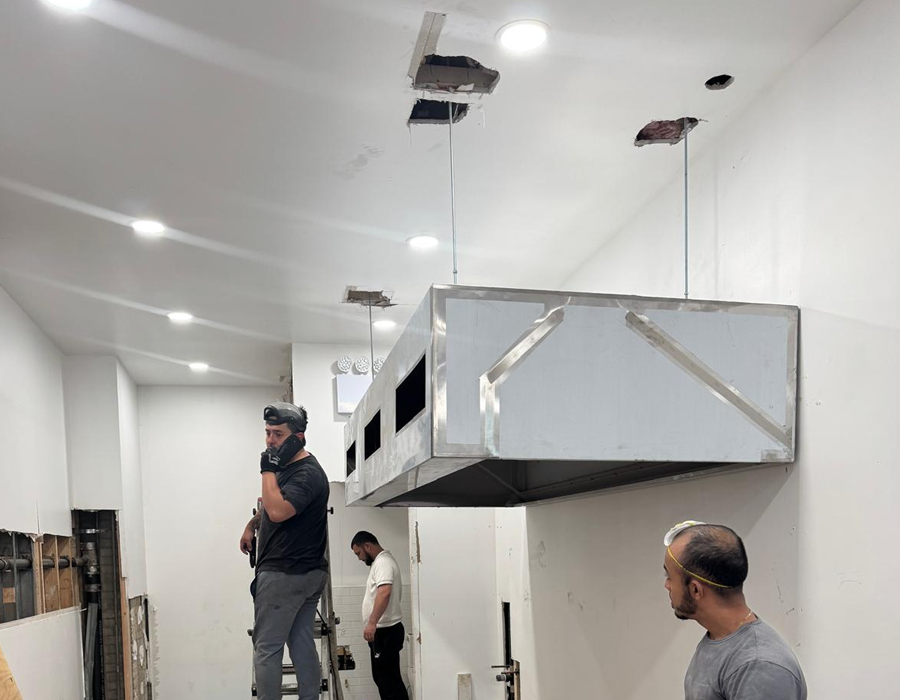
Complete System Support: Type 1 & 2 Hoods, ductwork, exhaust fans, make-up air, access doors, and fire-rated wrap.
Service Type
Complete Ventilation Install
Customers
Restaurants, contractors, managers
Service Area
All 5 NYC Boroughs
System Types
Type 1 (Grease) & Type 2 (Heat)
What We Install
Ventilation Systems Built Around Your Kitchen Operations
A complete exhaust system requires precise coordination between multiple connected components. We help evaluate your cooking equipment needs and provide full-scale installation support based on the project scope.
1. Type 1 Grease Hoods
Installation of code-compliant Type 1 hoods designed to capture and extract heavy smoke and grease vapors.
2. Type 2 Heat Hoods
Installation of Type 2 hoods for ovens, dishwashers, and equipment producing heat or condensation without grease.
3. Make-Up Air Systems
Make-up air supply unit installation to properly balance kitchen airflow and ensure the exhaust fan performs correctly.
4. Custom Ductwork
Routing, connection, and installation of heavy-gauge commercial ductwork tailored to your building layout.
5. Exhaust Fans & Blowers
Installation of correctly sized rooftop upblast fans and blowers to safely pull air out of the kitchen.
6. Fire-Rated Wrap
Application of exact UL-listed, 2-hour fire-rated wrap around grease ducts as required by FDNY and NFPA 96.
When to Call Us
Common Reasons Customers Need a Complete System
Installing a complete commercial ventilation system is a major undertaking. It is typically required during restaurant buildouts, major renovations, or when transitioning a space to handle high-volume cooking.
Opening a New Restaurant
You are building out a new kitchen from scratch and need the entire ventilation infrastructure designed and installed.
Expanding the Cookline
You are adding heavy grease-producing equipment (like fryers or charbroilers) and must upgrade from a Type 2 to a Type 1 system.
Replacing an Outdated System
The current exhaust system is old, undersized, or failing inspections, requiring a total rip-and-replace.
Severe Airflow & Comfort Issues
The kitchen has severe negative air pressure, causing smoke to leak into the dining room due to a lack of proper make-up air.
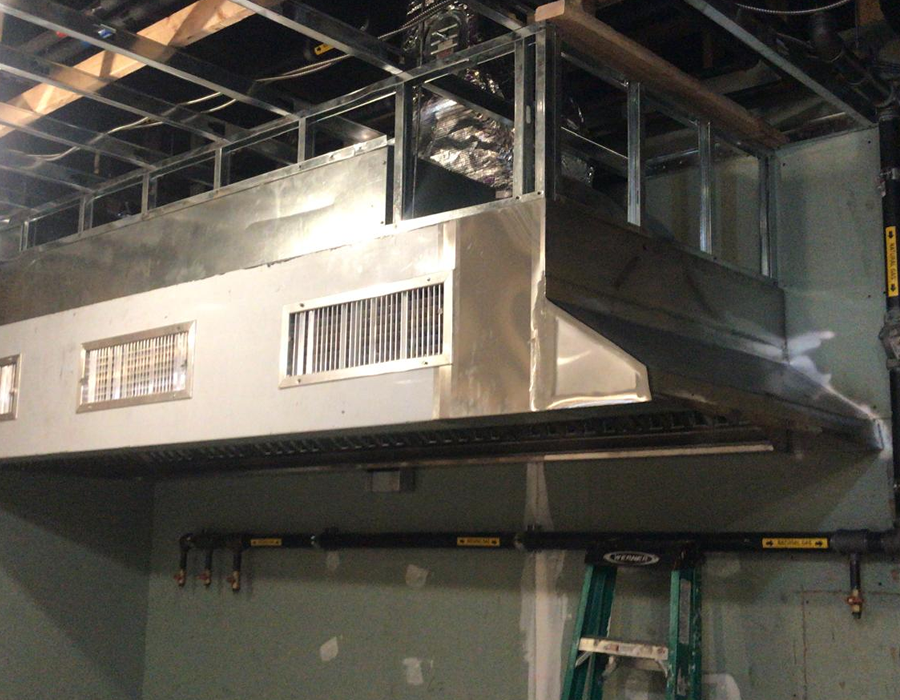
Professional Installation Support
Installed With Safety, Code Compliance, and Performance in Mind
A complete commercial kitchen ventilation system must be meticulously planned around your specific cooking equipment, building layout, and local code requirements.
Eagle Kitchen Ventilation Corp. provides highly technical installation support. When a project requires mechanical engineers, DOB permits, or coordination with other licensed trades, we work seamlessly alongside your project team to get the job done right.
- Fully Insured: Professional, compliant service for high-value commercial project sites.
- FDNY & NFPA 96 Knowledge: Strict adherence to New York City fire safety and mechanical codes.
- NYC Mobile Service: Dispatching expert installation teams across all five boroughs.
Installation Process
How a Complete Ventilation Project Starts
Large installations require accurate details. Blueprints, equipment schedules, and site conditions help us understand the full scope.
1. Initial Call
Tell us about the kitchen space, your timeline, and the cooking equipment you plan to use.
2. Send Plans
Send architectural drawings, mechanical plans, or equipment specification sheets.
3. Site Walkthrough
We review the plans and often conduct an on-site walkthrough to verify building conditions.
4. Estimate
You receive a detailed project scope and straightforward pricing for the complete installation.
5. Installation
We install the hoods, ductwork, fans, and make-up air, ensuring the system is ready for operation.
Before You Request an Estimate
Information That Helps Us Evaluate Your Project Faster
Plans & Drawings
Send approved architectural, mechanical, or kitchen design drawings if available.
Equipment List
Provide a list of the cooking equipment (fryers, ovens, grills) to determine Type 1 or 2 needs.
Site Photos
Photos of the raw space, ceiling height, cookline area, and potential duct routing.
Roof Access
Information about the roof type, height, and access for installing exhaust fans and make-up air units.
Related Services
Individual Components of a Complete System
Hood Replacements
Ductwork & Fire-Wrap
Fan & Blower Repair
ESP & Pollution Control
Request Installation Service
Ready to Build Out Your Commercial Kitchen Ventilation?
Call us now or request an estimate. Send plans, drawings, cooking equipment schedules, and project details to get started.
Primary Phone: (917) 499-0321
Email: services@eaglekitchencorp.com
Service Area:
Manhattan, Brooklyn, Queens, the Bronx, and Staten Island.